
Open Floor Plans: Why They’re So Popular in Los Angeles Remodels

The LA remodel dilemmamore space, without more square footage
In Los Angeles, homeowners run into the same problem over and over: your home feels too small, but moving feels impossible.
Maybe youre in a great school district. Maybe you love your street. Maybe your mortgage rate is something youd never get again. But inside the house? Its chopped up, dark, and dateda maze of walls that made sense in 1978, not in 2026.
Thats why open floor plans are so popular in LA remodels. Theyre one of the few upgrades that can make a home feel dramatically larger, brighter, and more modernwithout adding a single square foot.
But heres the catch: open concept isnt automatically better. Done well, it improves flow, light, and resale appeal. Done poorly, it creates echo chambers, awkward furniture layouts, and expensive structural surprises.
This guide explains why open floor plans are trending across Los Angeles, what homeowners love about them, what they cost (in real-world terms), and how to remodel toward open concept without regrets.
Quick answer: Why are open floor plans so popular in Los Angeles remodels?
Open floor plans are popular in LA because they:
- Make homes feel bigger (especially smaller bungalows and mid-century homes)
- Increase natural light by removing visual barriers
- Improve flow for entertaining and family life
- Modernize older layouts without a full addition
- Often boost buyer appeal in many LA neighborhoods
Theyre also a strong fit for the way many Angelenos live: indoor-outdoor entertaining, casual hosting, and flexible work-from-home routines.
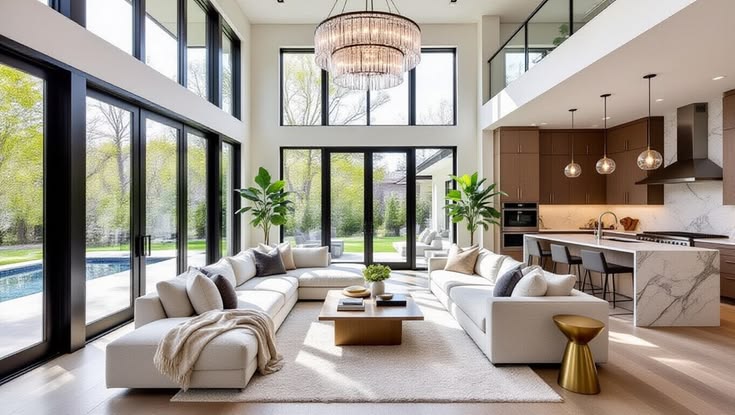
What counts as an open floor plan in a remodel?
Open floor plan doesnt always mean one giant room. In remodels, it typically means reducing walls between high-traffic spaces.
Common open-concept remodel layouts in LA
- Kitchen + dining + living combined into one connected space
- Kitchen opened to family room with a large island
- Dining room converted into a flex space (office/playroom) while opening the main area
- Removing a hallway wall to widen sightlines and bring in light
Partial open concept (often the smartest option)
Many LA homeowners land on a hybrid:
- Open the main living area
- Keep a separate den/TV room
- Maintain a dedicated office or guest room
Expert insight: The best open floor plans still include zonesthey just dont feel boxed in.
Why open floor plans work so well in Los Angeles homes
LA has a unique housing mix: Spanish-style homes, mid-century ranches, post-war bungalows, hillside properties, and 80s/90s layouts that often feel compartmentalized.
1) They solve the dark house problem
Older layouts often trap light in one room at a time. Removing walls lets light travel.
What homeowners notice immediately:
- brighter mornings
- fewer lights needed during the day
- a more modern feel without changing finishes
2) They support indoor-outdoor living
LA life is built around patios, decks, and backyards. Open plans make it easier to:
- connect kitchen to outdoor dining
- host without bottlenecks
- keep sightlines to kids/pets outside
3) They make entertaining easier (and LA loves entertaining)
Open concept helps with:
- buffet-style gatherings
- social cooking
- larger group flow
4) They create flexibility for work-from-home
Open plans allow flexible furniture layoutsbut you need to plan for acoustics and privacy (more on that below).
5) They can increase resale appeal in many LA markets
Many buyers in LA want:
- a large island
- kitchen that faces the living area
- a great room feel
That said, buyer preferences vary by neighborhood and home style.
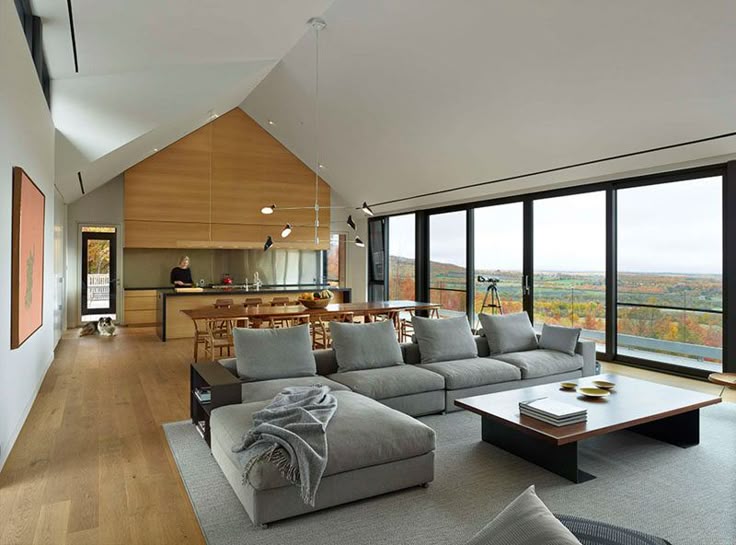
The tradeoffs: When open floor plans can backfire
Open concept is popular, but its not universally perfect.
Noise and echo
Hard surfaces + big open spaces = sound bounce.
Fixes that actually work:
- area rugs and runners
- upholstered furniture
- acoustic panels disguised as art
- wood slat walls or ceiling details
- strategic partial walls or built-ins
Less privacy
If someones cooking, everyones in the kitchen. If someones on a call, everyone hears it.
Smart compromise: keep one closed-off room (office/den) for quiet.
Harder to hide mess
Open kitchens are beautifuluntil the dishes pile up.
Design solution: add a walk-in pantry, appliance garage, or a messy kitchen nook if space allows.
Structural complexity (and cost)
Many walls are load-bearing. Removing them can require:
- beams
- posts
- engineering
- permits and inspections
Expert insight: The wall removal itself may be quick. The structural and finish work around it is what drives timeline and budget.
Open floor plan remodel costs in Los Angeles: What to expect
Costs vary by home type, access, and finish level, but heres how to think about it.
What drives cost the most
- Whether the wall is load-bearing
- Span length (bigger opening = bigger beam)
- Ceiling work (flat vs vaulted)
- Electrical rerouting (lighting, switches)
- HVAC duct changes
- Flooring patching or replacing
- Permitting and engineering
Typical cost ranges (realistic planning ranges)
- Non-load-bearing wall removal + patch/paint: lower range
- Load-bearing wall removal with beam + finish work: mid to higher range
- Full open-concept conversion (kitchen + living + dining redesign): higher range
If youre planning content for lead generation, you can frame it like this:
The cost isnt just removing a wall. Its structural support + electrical + HVAC + finishesand doing it safely and legally.
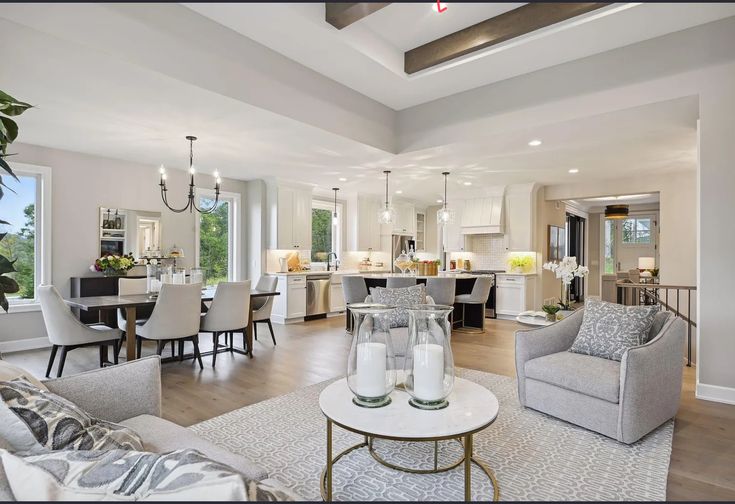
Timeline: How long does it take to create an open floor plan?
A realistic timeline depends on scope.
Wall removal only (minor open-up)
- Planning + evaluation: 1 weeks
- Construction: 2 days (plus finishing)
- Finish work: 1 weeks
Open-concept remodel (kitchen + main living)
- Design + selections: 40 weeks
- Permits/engineering: 42+ weeks
- Construction: 86+ weeks
Expert insight: If youre already remodeling the kitchen, opening the plan is often more efficient because trades are already mobilized.
Actionable tips: How to get an open floor plan right (not just open)
Tip 1: Start with how you live, not a Pinterest photo
Ask:
- Do we host big groups or small dinners?
- Do we need a quiet work zone?
- Do we want the kitchen to be the focal point?
- Where does clutter accumulate?
Tip 2: Plan your zones before you remove walls
A great open plan has clear zones:
- cooking zone
- dining zone
- lounging zone
- circulation paths
Pro move: map furniture placement early so you dont end up with a huge empty space that feels awkward.
Tip 3: Use lighting to define the space
Layer lighting:
- recessed for ambient
- pendants over island
- chandelier over dining
- lamps/sconces for warmth
This keeps open spaces from feeling like a warehouse.
Tip 4: Dont ignore HVAC and ventilation
Open kitchens need strong ventilation.
- choose a properly sized range hood
- plan make-up air if required
- consider duct routes early
Tip 5: Consider partial walls, beams, or built-ins as soft separators
You can keep openness while adding structure:
- half walls with cabinetry
- ceiling beams to define zones
- built-in banquettes
- double-sided fireplaces
Tip 6: Think about flooring continuity
Continuous flooring makes spaces feel bigger.
If patching is hard, plan a full-floor replacement in the main area for a seamless look.
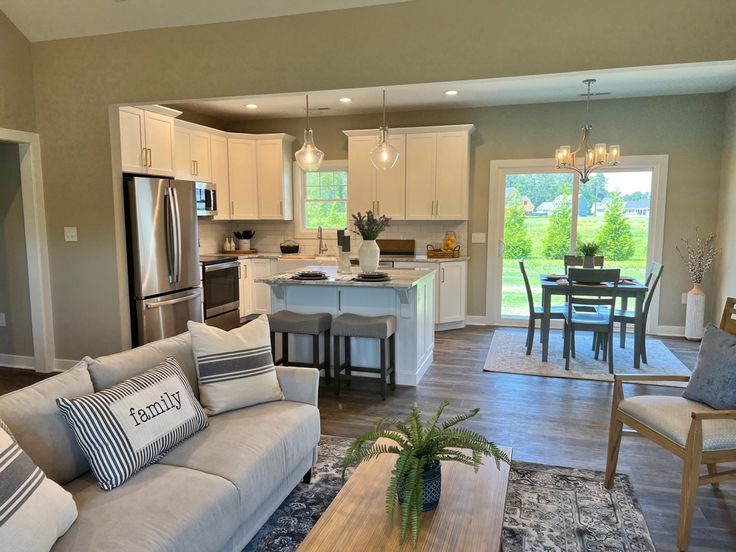
Real examples: Open floor plan ideas that work in LA homes
Example 1: Spanish-style homeopening kitchen to dining without losing charm
Approach:
- widen an opening instead of removing every wall
- add an arch detail to match existing architecture
- keep a defined dining zone
Why it works: you get flow and light without erasing the homes character.
Example 2: Mid-century ranchcreating a great room with a structural beam
Approach:
- remove wall between kitchen and living
- install engineered beam
- add a large island facing the living area
Why it works: mid-century homes often have layouts that want to be open; youre aligning structure with lifestyle.
Example 3: Small bungalowmaking 1,100 sq ft feel like 1,500
Approach:
- open the kitchen wall
- add a peninsula instead of a huge island
- use light finishes and consistent flooring
Why it works: you improve perceived space without overcrowding the footprint.
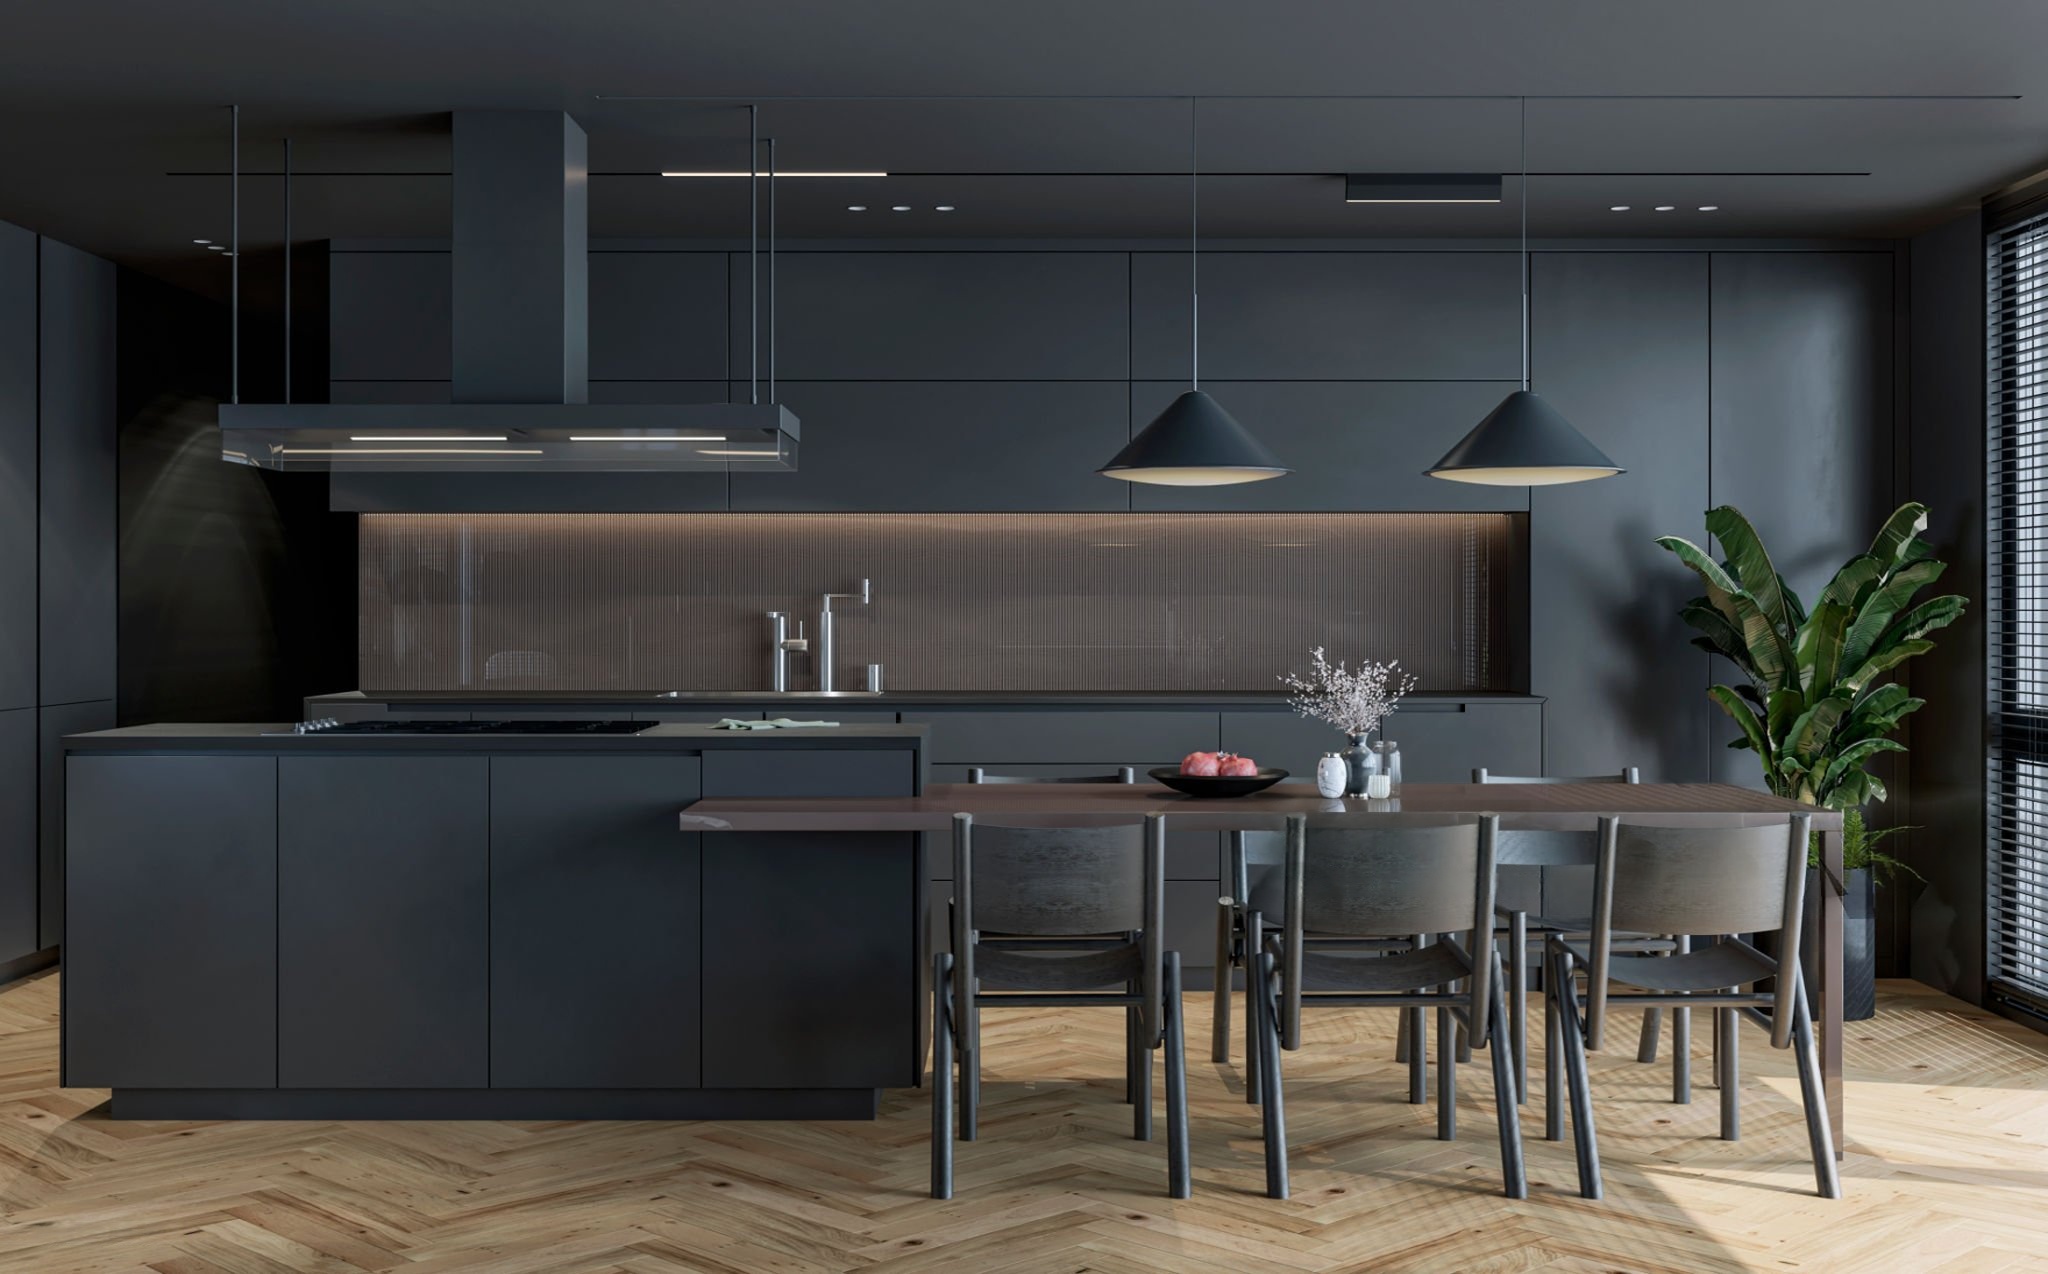
Common mistakes homeowners make with open floor plan remodels
Mistake 1: Removing walls before confirming theyre load-bearing
This leads to:
- emergency engineering
- change orders
- delays
Mistake 2: Oversizing the island and killing circulation
A massive island looks great online but can block flow.
Rule of thumb: plan comfortable clearances around the island (and confirm appliance door swings).
Mistake 3: Forgetting storage
Open kitchens need more hidden storage because everything is visible.
Mistake 4: Underestimating finish matching
When you remove a wall, you often need to:
- patch ceiling texture
- blend paint
- repair flooring
Mistake 5: Going too open and losing function
Some separation is helpful. If everything is open, you may lose:
- quiet spaces
- TV room separation
- visual calm
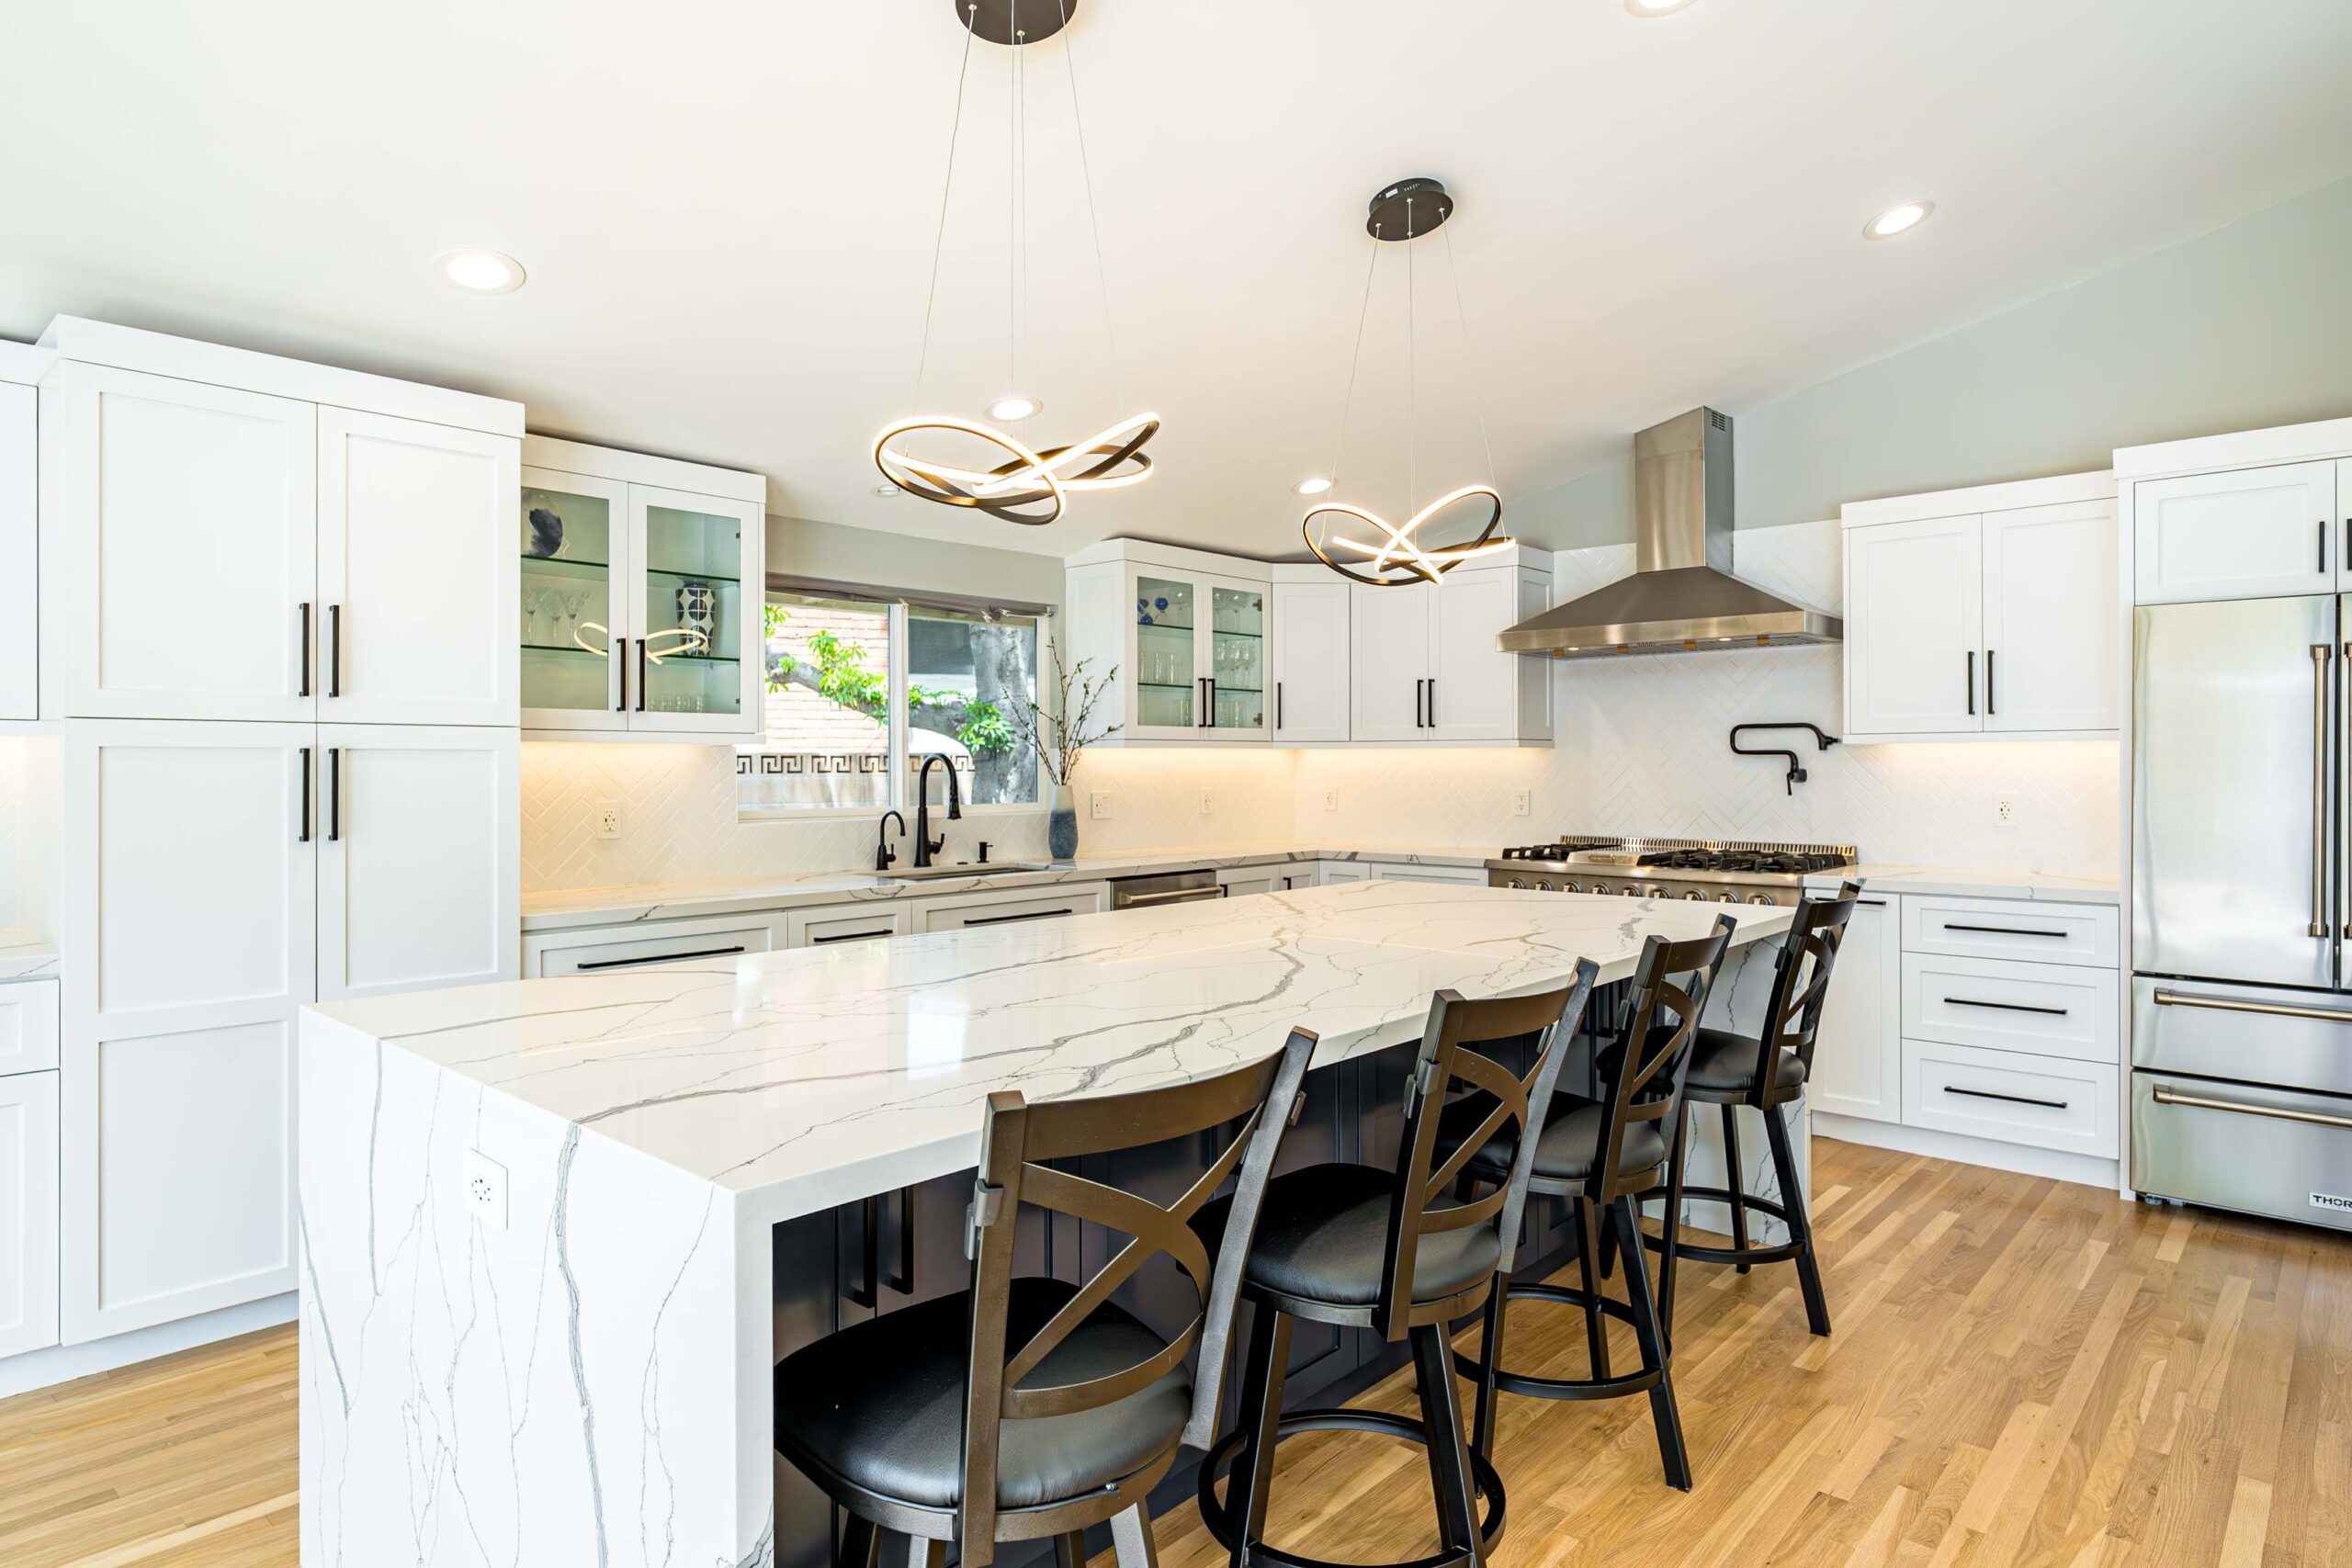
FAQ: Open floor plans in Los Angeles remodels (featured snippet-friendly)
Open floor plans are popular in Los Angeles because they make homes feel larger and brighter, improve entertaining flow, and support indoor-outdoor livingoften without needing a costly addition.
Often, yesespecially when they improve kitchen layout and overall flow. Value impact depends on neighborhood comps, quality of work, and whether the remodel fits the homes style.
It can be. Removing a non-load-bearing wall is simpler, but removing a load-bearing wall may require engineering, a beam, permits, and finish workwhich increases cost.
Youll typically need a contractor or structural engineer to evaluate framing direction, roof loads, and existing supports. Dont assume based on wall thickness alone.
Common downsides include more noise, less privacy, fewer places to hide clutter, and higher costs if structural walls must be removed.
Yes. Many homeowners choose a partial open conceptwidening openings or creating archesto improve flow while preserving architectural character.
A minor wall removal may take days plus finishing, while a full open-concept kitchen/living remodel often takes several months when you include design, permits, and construction.
Open concept is popular in LA for a reasonbut the best results are planned
Open floor plans are everywhere in Los Angeles remodels because they solve real problems: dark interiors, cramped layouts, and homes that dont match modern life. When done right, open concept can make your home feel bigger, brighter, and more valuable.
But the best open floor plans arent just open. Theyre engineered safely, zoned intelligently, and designed for how you actually live.
Thinking about opening up your layout? The smartest first step is a walkthrough to confirm whats structurally possible, what permitting may be required, and how to design a layout that improves flow without sacrificing function. Reach out to schedule a consultation and get a clear plan, timeline, and next steps.